

BEDS4
BATHS2 full 1 partial
SQUARE FEET1,903
MLS#1110854
STATUSActive
PROPERTY TYPEResidential -
SUBDIVISIONB Del Farrell Townhouses Subd
Property Description
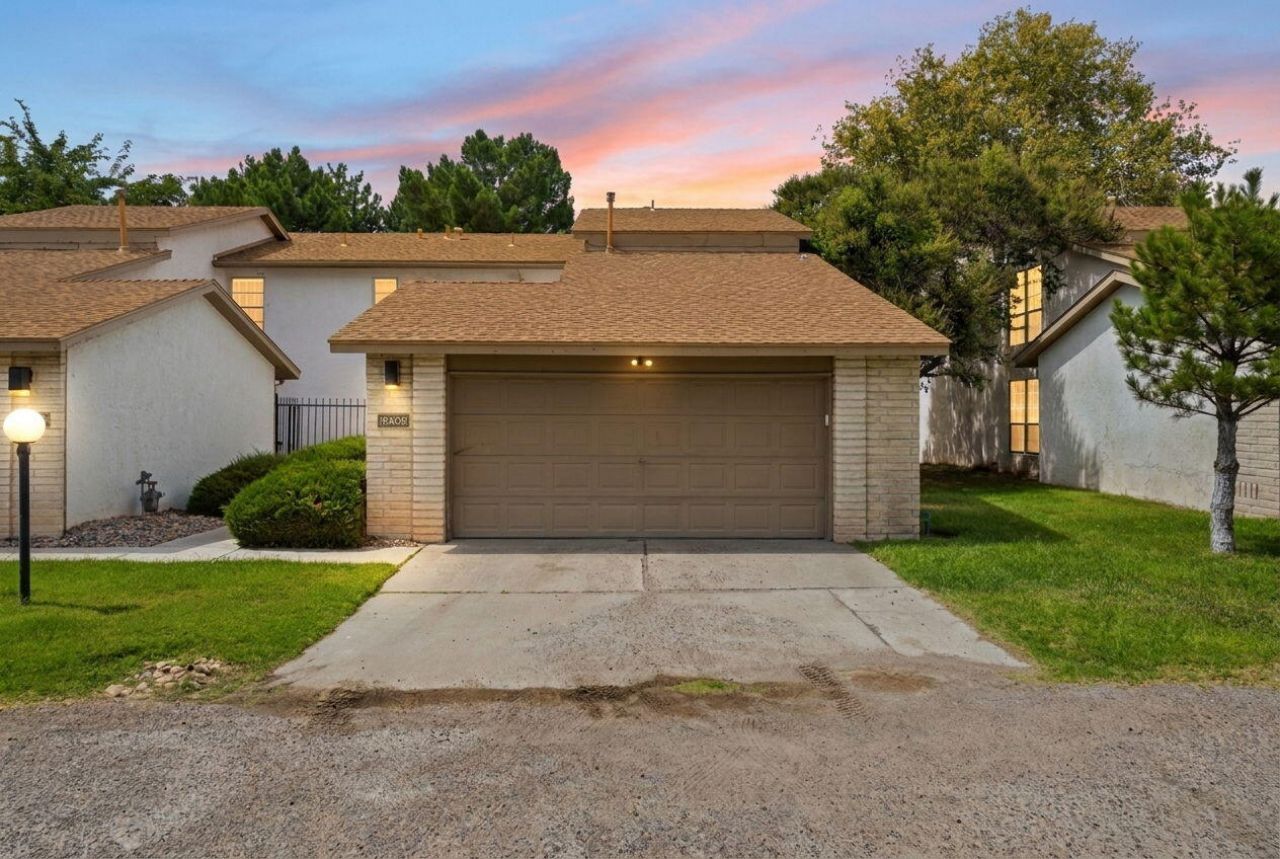
Northeast Heights Beauty! This beautifully remodeled townhouse offers a bright, open floor plan with thoughtful updates throughout. The kitchen features granite countertops, stainless steel appliances, and recessed lighting, while double-pane energy-efficient windows and refrigerated air provide year-round comfort. With four bedrooms, including a convenient lower-level bedroom and three upstairs, the layout offers plenty of flexibility. Step outside to a private backyard or enjoy the community pool. An oversized two-car garage provides additional space and storage. Ideally located near shopping, dining, and everyday conveniences. The HOA covers exterior maintenance, front landscaping and water. Move-in ready and a must-see!
Listing Video
Property Features
Property Type: Residential -
Cooling: Refrigerated
Fireplaces: 1
Garage: 2 car attached
Heating: Central, Forced Air
Lot Size: 0.05 Acres
Roof Type: Pitched, Shingle
Stories: 2.0
Taxes: $2,948
Year Built: 1973
Amenities
Breakfast Bar
Ceiling Fan(s)
Family/Dining Room
Living/Dining Room
Multiple Living Areas
Pantry
Tub Shower
Feature Descriptions
Appliances: Dishwasher, Free-Standing Electric Range
Days on Site: 6
Exterior: Brick Veneer, Frame, Stucco
Flooring: Carpet, Tile
HOA Fee: 245/ Monthly
Laundry: Electric Dryer Hookup
Parcel#: 102106027250711803
Parking: Attached, Garage
Parking Notes: Attached, Garage
Patio/Porch: Open, Patio
Pool: Community
Sewer: Public Sewer
Units: 1
Utilities: Cable Available, Electricity Connected, Natural Gas Connected, Sewer Connected, Water Connected
Water: Public
Window: Single Pane
Local Schools
High School: Eldorado
Middle School: Hoover
Elementary School: Mitchell
Listed By / Shown By
Listed By
Agency Name: Coldwell Banker Legacy

Shown By
Agent Name: J.P. Mora
Agent Phone: (505) 494-0319
Estimate Your Payment
Estimated Payment
$ 1,038.60 per month $701.05 Principal & Interest $245.67 Property Tax $91.88 Homeowner's InsuranceChange Payment Information
Privacy Policy / DMCA Notice / ADA Accessibility


This site is hosted, designed and copyright
© 1994 - 2026 by
Delta Media Group, Inc. -- Patent Pending --
10408 Montgomery Boulevard Ne | MLS# 1110854
This home located at 10408 Montgomery Boulevard Ne, Albuquerque, NM 87111 is currently listed for sale by Coldwell Banker Legacy, with an asking price of $315,000. This property was built in 1973 and has 4 bedrooms and 2 full and 1 partial baths with 1903 sq. ft. Montgomery Boulevard Ne is located in the B Del Farrell Townhouses Subd subdivision. Search B Del Farrell Townhouses Subd real estate on jmora.cblegacy.com today.