
BEDS3
BATHS2 full 1 partial
SQUARE FEET2,420
MLS#1112822
STATUSActive
PROPERTY TYPEResidential - Single Family
SUBDIVISIONRio Rancho Estates
Property Description
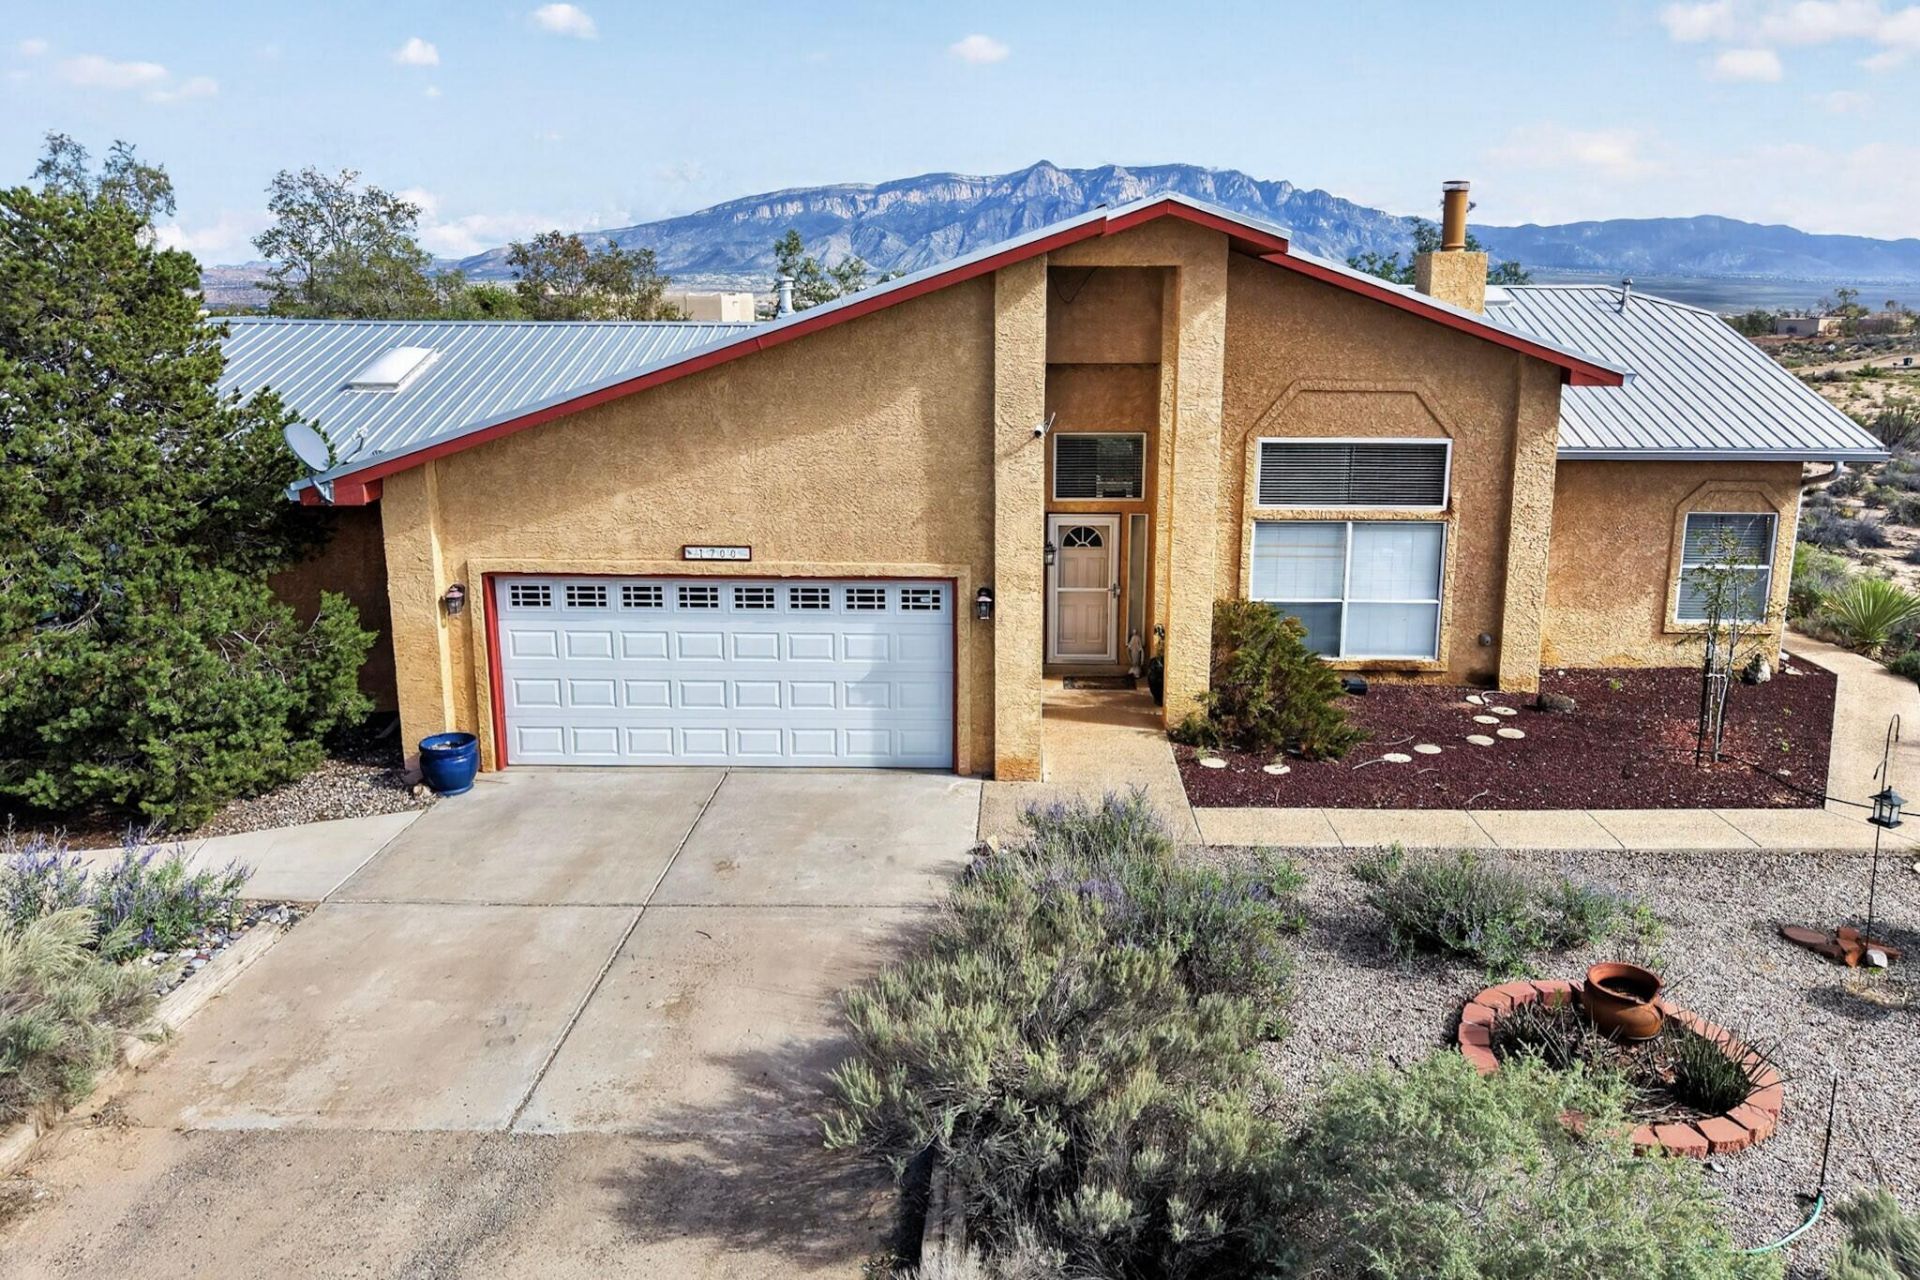
Custom ranch-style home situated on 2.14 acres of horse property at the end of a quiet cul-de-sac with views of the Sandias! Great room with gas stone fireplace, vaulted ceilings, spacious kitchen with granite countertops and breakfast nook, formal dining, office/casita for work at home or guests. 3 or possible 4 Bedrooms, including primary suite with walk-in closet and private bath with separate tub and shower. Plenty of windows and natural lighting, updates include a newer metal roof in 2018 and new air conditioning and furnace. Attached 2-car garage plus a detached 2-car garage/workshop, a greenhouse and 2 storage sheds! Ideal country living in NM!
Property Features
Property Type: Residential - Single Family
Cooling: Refrigerated
Fireplaces: 1
Garage: 4 car attached
Heating: Central, Forced Air, Natural Gas
Home Style: Ranch
Lot Size: 2.14 Acres
Roof Type: Metal, Pitched
Stories: 1.0
Taxes: $6,000
Year Built: 1993
Amenities
Breakfast Area
Cathedral Ceiling(s)
Separate/Formal Dining Room
Dual Sinks
Great Room
Garden Tub/Roman Tub
Main Level Primary
Pantry
Skylights
Separate Shower
Walk-In Closet(s)
Private Yard
Feature Descriptions
Accessibility: None
Appliances: Built-In Electric Range, Cooktop, Dryer, Dishwasher, Disposal, Microwave, Refrigerator, Washer
Exterior: Frame, Stucco
Fireplace: Custom, Gas Log
Flooring: Carpet, Tile, Wood
Formal Dining: Yes
Laundry: Washer Hookup, Electric Dryer Hookup, Gas Dryer Hookup
Lot: Cul-De-Sac, Landscaped, Few Trees, Views
Parcel#: 1015071399427
Parking: Attached, Detached, Garage, Workshop in Garage, RV Access/Parking
Parking Notes: Attached, Detached, Garage, Workshop in Garage, RV Acc
Patio/Porch: Covered, Patio
Sewer: Septic Tank
Utilities: Electricity Connected, Natural Gas Connected, Phone Available, Sewer Not Available, Underground Utilities, Water Connected
Water: Public
Window: Double Pane Windows, Insulated Windows, Vinyl, Skylight(s)
Local Schools
High School: V. Sue Cleveland
Listed By / Shown By
Listed By
Agency Name: Coldwell Banker Legacy

Shown By
Agent Name: J.P. Mora
Agent Phone: (505) 494-0319
Estimate Your Payment
Estimated Payment
$ 2,060.68 per month $1,379.85 Principal & Interest $500.00 Property Tax $180.83 Homeowner's InsuranceChange Payment Information
Privacy Policy / DMCA Notice / ADA Accessibility


This site is hosted, designed and copyright
© 1994 - 2026 by
Delta Media Group, Inc. -- Patent Pending --
1700 Asturia Court Ne | MLS# 1112822
This single family home located at 1700 Asturia Court Ne, Rio Rancho, NM 87144 is currently listed for sale by Coldwell Banker Legacy, with an asking price of $620,000. This property was built in 1993 and has 3 bedrooms and 2 full and 1 partial baths with 2420 sq. ft. Asturia Court Ne is located in the Rio Rancho Estates subdivision. Search Rio Rancho Estates real estate on jmora.cblegacy.com today.