

BEDS3
BATHS2 full
SQUARE FEET1,404
MLS#1110813
STATUSPending
PROPERTY TYPEResidential - Single Family
SUBDIVISIONVentura Sub
Property Description
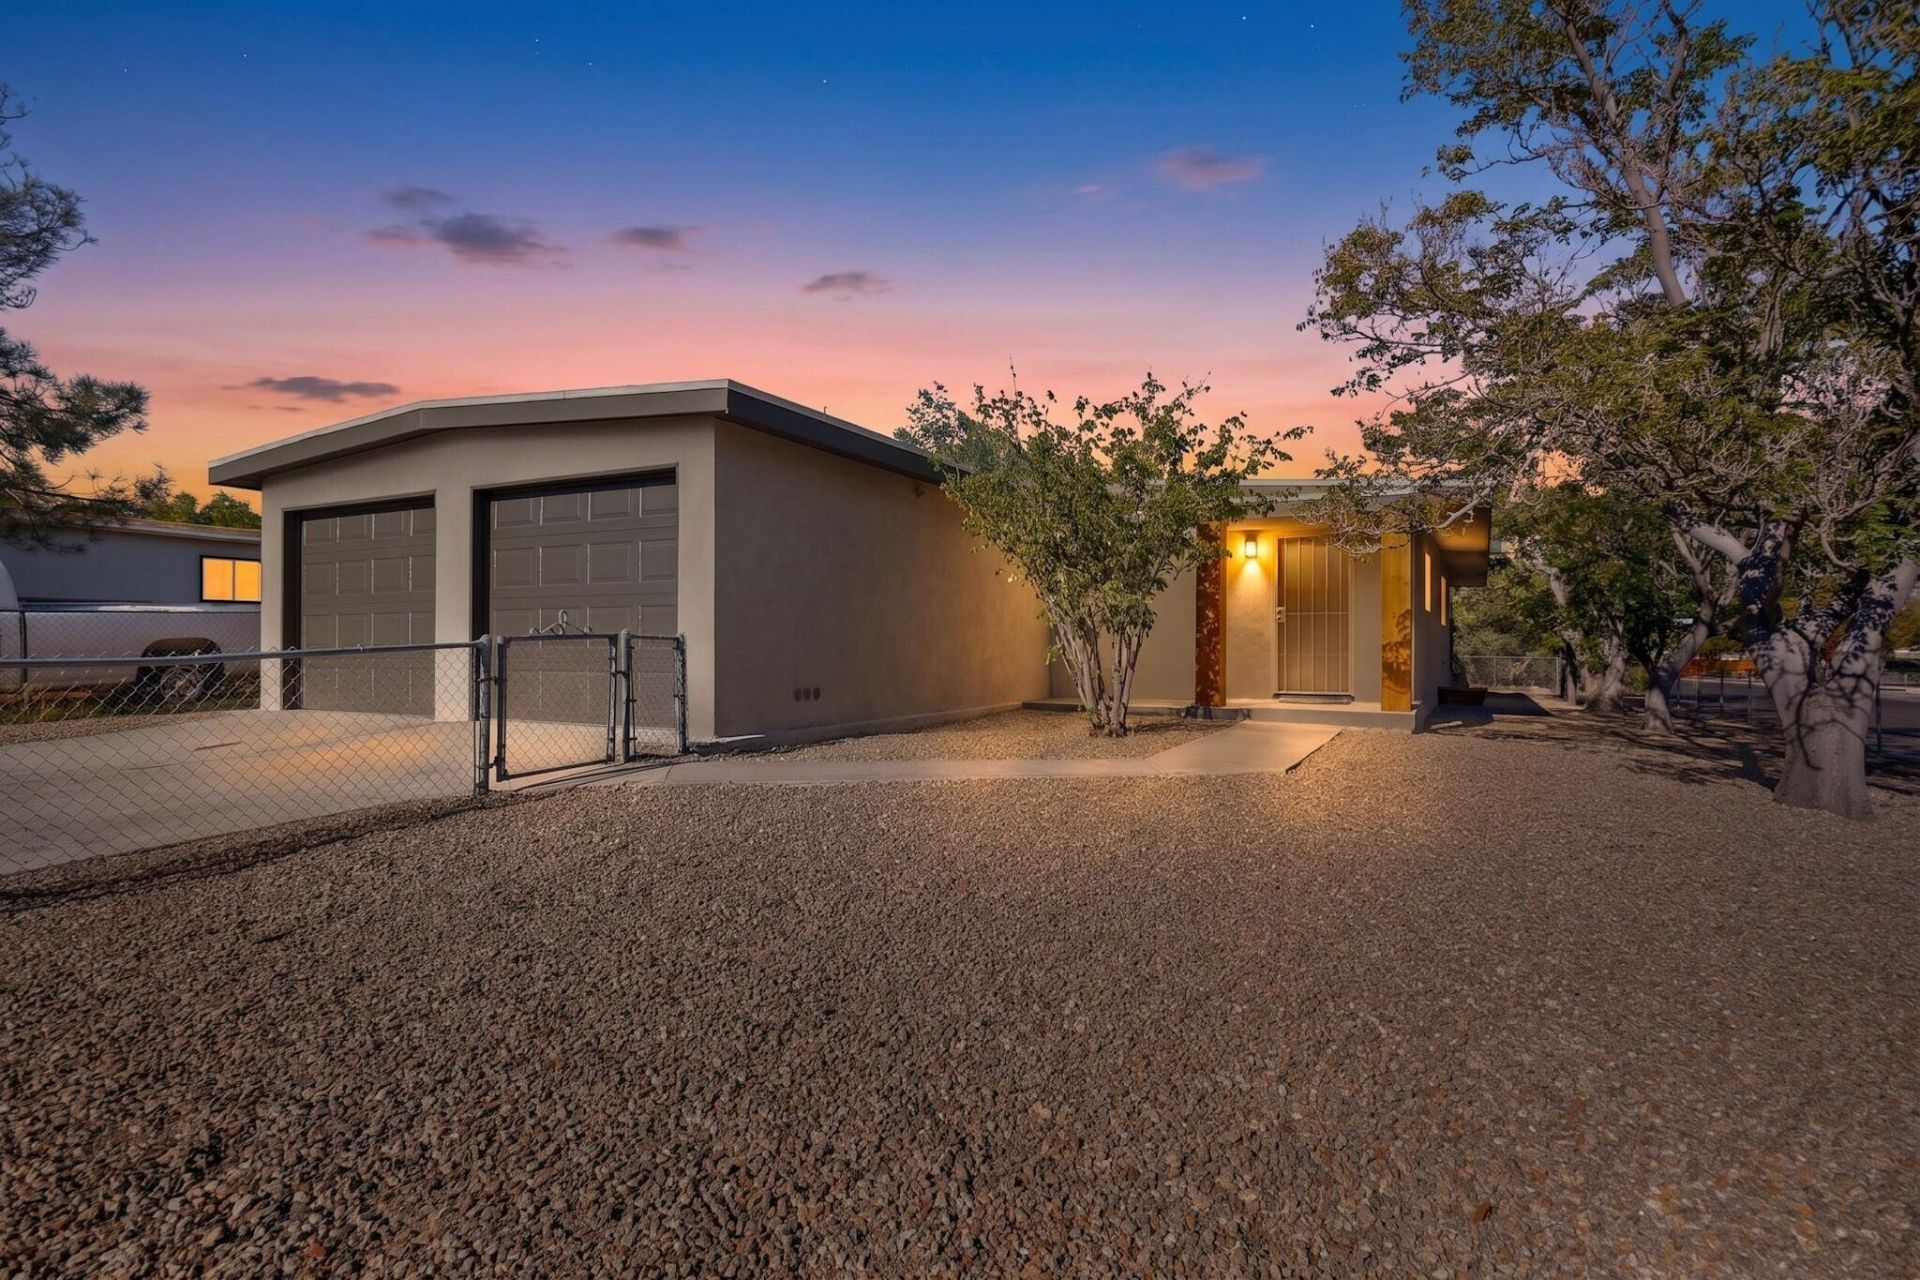
Remodeled and full of personality, this standout home blends a fresh aesthetic with modern updates and functional living spaces. The oversized great room is the heart of the home, bringing the kitchen, living, and dining areas together around a large kitchen island and inviting wood-burning fireplace. Major upgrades include newer stucco, roof, windows, upgraded electrical, and HVAC/ refrigerated air. Both bathrooms feature double-sink vanities, while the oversized laundry room adds convenience. Enjoy a 2-car garage, large corner lot, new wood picket backyard fencing, and potential for backyard access. Ideally located just minutes from the base and major highway access!
Listing Video
Property Features
Property Type: Residential - Single Family
Cooling: Refrigerated
Fireplaces: 1
Garage: 2 car attached
Heating: Central, Forced Air
Home Style: Contemporary
Lot Size: 0.16 Acres
Roof Type: Pitched, Shingle
Stories: 1.0
Taxes: $2,006
Year Built: 1964
Amenities
Ceiling Fan(s)
Great Room
Kitchen Island
Main Level Primary
Shower Only
Separate Shower
Private Entrance
Feature Descriptions
Accessibility: None
Appliances: Dishwasher, Free-Standing Electric Range, Microwave
Days on Site: 6
Exterior: Frame, Stucco
Fencing: Full, Gate
Fireplace: Wood Burning
Flooring: Carpet, Vinyl
Laundry: Electric Dryer Hookup
Lot: Corner Lot, Landscaped
Parcel#: 102005735712341112
Parking: Attached, Garage
Parking Notes: Attached, Garage
Patio/Porch: Covered, Patio
Security: Security Gate
Sewer: Public Sewer
Utilities: Electricity Connected, Natural Gas Connected, Sewer Connected
Water: Public
Window: Double Pane Windows, Insulated Windows
Local Schools
High School: Highland
Middle School: Hayes
Elementary School: Hawthorne
Listed By / Shown By
Listed By
Agency Name: Coldwell Banker Legacy

Shown By
Agent Name: J.P. Mora
Agent Phone: (505) 494-0319
Estimate Your Payment
Estimated Payment
$ 985.27 per month $723.31 Principal & Interest $167.17 Property Tax $94.79 Homeowner's InsuranceChange Payment Information
Privacy Policy / DMCA Notice / ADA Accessibility


This site is hosted, designed and copyright
© 1994 - 2026 by
Delta Media Group, Inc. -- Patent Pending --
245 Garcia Street Ne | MLS# 1110813
This single family home located at 245 Garcia Street Ne, Albuquerque, NM 87123 is currently listed for sale by Coldwell Banker Legacy, with an asking price of $325,000. This property was built in 1964 and has 3 bedrooms and 2 full baths with 1404 sq. ft. Garcia Street Ne is located in the Ventura Sub subdivision. Search Ventura Sub real estate on jmora.cblegacy.com today.