
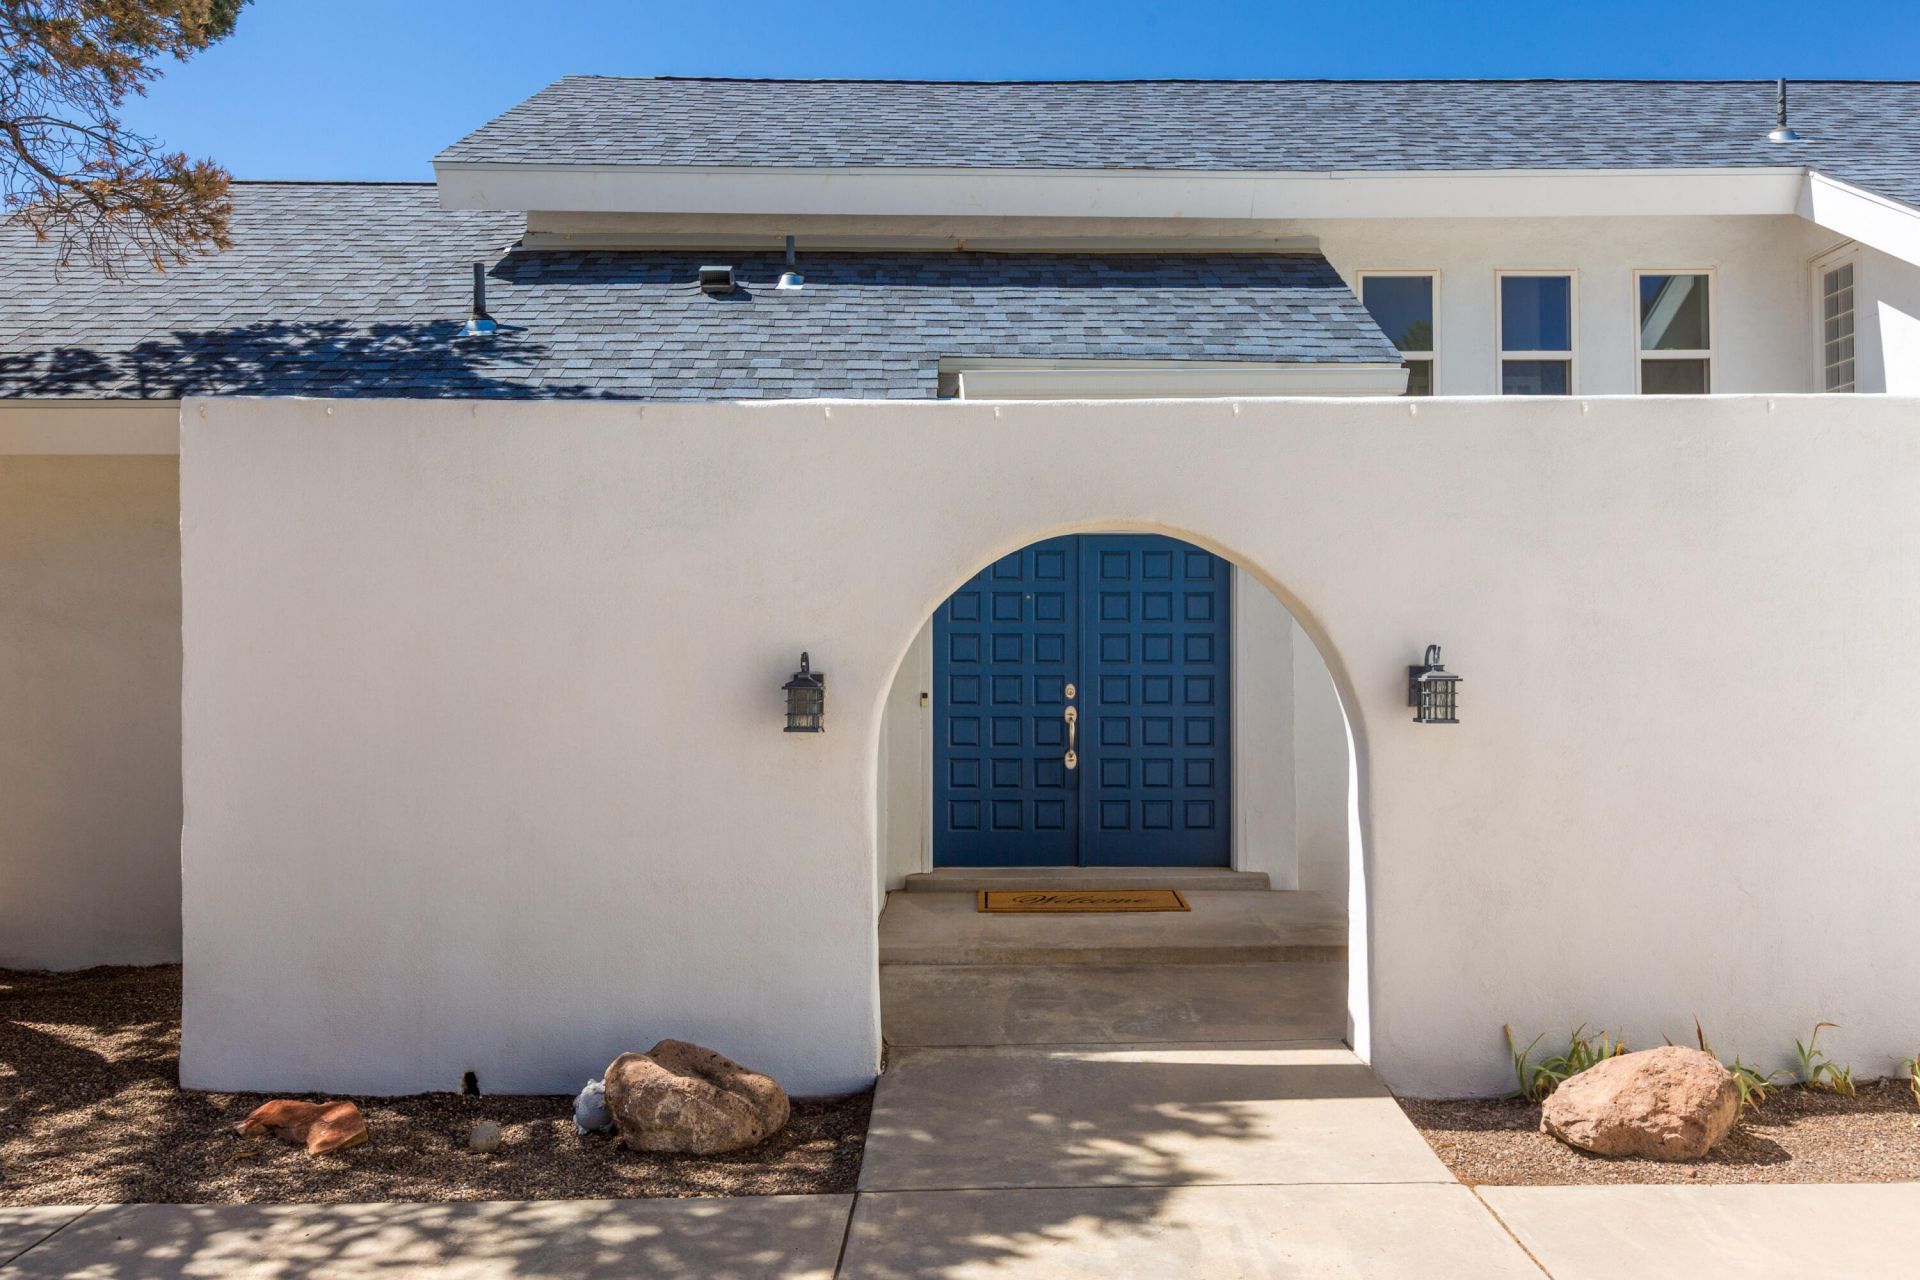
BEDS5
BATHS3 full 1 partial
SQUARE FEET4,010
MLS#1107057
STATUSActive
PROPERTY TYPEResidential - Single Family
SUBDIVISIONUnit 3 Glenwood Hills
Property Description
Incredible views & beautiful setting in the foothills! Versatile floor plan with multiple living spaces. Take in the sunrise & sunsets from the deck. 5BDRs and loft plus a finished walk-out basement offering versatile flex space for office, recreation room, exercise room plus bdrs and full bath! Beautiful primary suite on the main level! Dining, kitchen, family rm, living rm on the main level. Refrig air, tankless water heaters, lots of storage space, 2CG, fenced side yard off walk out basement. Updates include roof, deck & pergola. Terrific location close to foothills trails, parks, schools and shopping!
Property Features
Property Type: Residential - Single Family
Cooling: Refrigerated
Fireplaces: 3
Garage: 2
Heating: Central, Forced Air, Multiple Heating Units
Lot Size: 0.38 Acres
Roof Type: Flat, Pitched, Shingle
Stories: 3.0
Taxes: $7,380
Year Built: 1977
Amenities
Beamed Ceilings
Cathedral Ceiling(s)
Separate/Formal Dining Room
Entrance Foyer
Multiple Living Areas
Main Level Primary
Pantry
Shower Only
Separate Shower
Water Closet(s)
Walk-In Closet(s)
Balcony
Deck
Feature Descriptions
Accessibility: None
Appliances: Dryer, Dishwasher, Free-Standing Electric Range, Microwave, Refrigerator, Washer
Days on Site: 106
Exterior: Frame, Stucco
Fireplace: Wood Burning
Flooring: Carpet, Laminate, Tile
Formal Dining: Yes
Laundry: Electric Dryer Hookup
Lot: Cul-De-Sac, Landscaped, Few Trees, Views
Parcel#: 102306030147610235
Parking: Finished Garage, Garage Door Opener, Heated Garage, Oversized
Parking Notes: Finished Garage, Garage Door Opener, Heated Garage, O
Patio/Porch: Balcony, Deck
Sewer: Public Sewer
Utilities: Electricity Connected, Natural Gas Connected, Sewer Connected, Water Connected
Water: Public
Window: Double Pane Windows, Insulated Windows
Local Schools
High School: Eldorado
Middle School: Hoover
Elementary School: John Baker
Listed By / Shown By
Listed By
Agency Name: Coldwell Banker Legacy

Shown By
Agent Name: J.P. Mora
Agent Phone: (505) 494-0319
Estimate Your Payment
Estimated Payment
$ 2,374.55 per month $1,555.67 Principal & Interest $615.00 Property Tax $203.88 Homeowner's InsuranceChange Payment Information
Privacy Policy / DMCA Notice / ADA Accessibility


This site is hosted, designed and copyright
© 1994 - 2026 by
Delta Media Group, Inc. -- Patent Pending --
4421 Hidden Valley Court Ne | MLS# 1107057
This single family home located at 4421 Hidden Valley Court Ne, Albuquerque, NM 87111 is currently listed for sale by Coldwell Banker Legacy, with an asking price of $699,000. This property was built in 1977 and has 5 bedrooms and 3 full and 1 partial baths with 4010 sq. ft. Hidden Valley Court Ne is located in the Unit 3 Glenwood Hills subdivision. Search Unit 3 Glenwood Hills real estate on jmora.cblegacy.com today.