
BEDS5
BATHS3 full
SQUARE FEET2,696
MLS#1110592
STATUSActive
PROPERTY TYPEResidential - Single Family
SUBDIVISIONRepl Of Peppertree Subd
Property Description
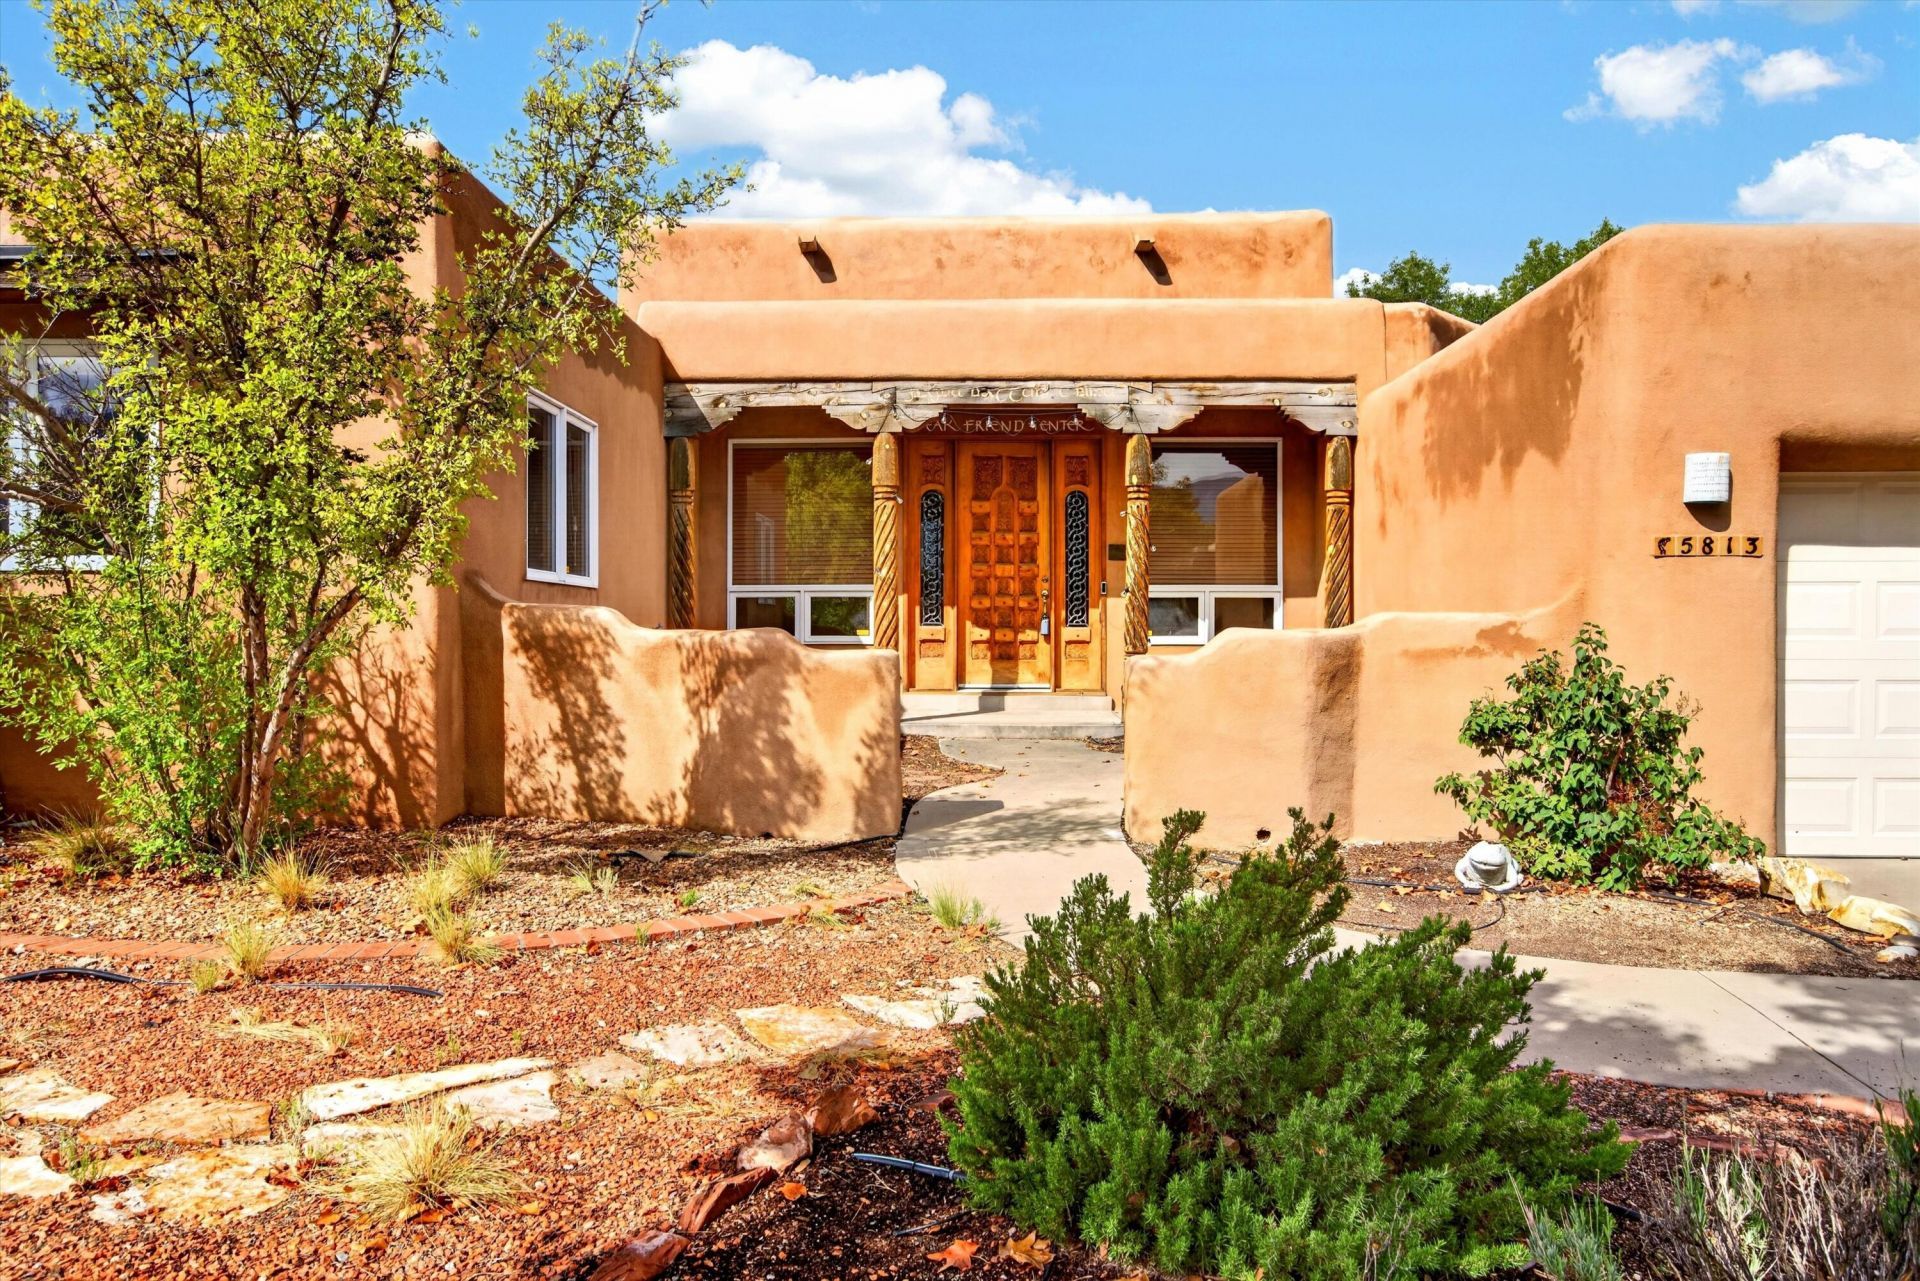
Low electricity costs with the 27 panel, 10.8kw solar system in this truly custom home which has quality and character galore. Cozy yet spacious, as soon as you step through the door you are welcomed by saltillo tile floors, a beautiful 'Shepherd's' fireplace in the sunken living room, vigas & latilla ceilings, and a view of the lovely backyard. 5 bedrooms plus an office this split floorplan offers space for working from home and lots of privacy for the primary. The three other bedrooms have their own wing including the second living area with brand new carpet in the entire wing! The backyard is private and versatile with a hot tub, large open patio and even a rooftop deck for those spectacular views as far as Mount Taylor. Ask your broker about the $20,000 closing cost assistance!
Property Features
Property Type: Residential - Single Family
Cooling: Refrigerated
Fireplaces: 1
Garage: 2 car attached
Heating: Central, Natural Gas
Home Style: Custom, Pueblo
Lot Size: 0.20 Acres
Roof Type: Flat, Tar/Gravel
Stories: 1.0
Taxes: $6,234
Year Built: 1992
Amenities
Beamed Ceilings
Breakfast Bar
Bookcases
Breakfast Area
Ceiling Fan(s)
Entrance Foyer
Family/Dining Room
Home Office
Living/Dining Room
Multiple Living Areas
Main Level Primary
Sunken Living Room
Walk-In Closet(s)
Courtyard
Hot Tub/Spa
Feature Descriptions
Accessibility: None
Appliances: Built-In Gas Range, Double Oven, Dryer, Dishwasher, Disposal, Microwave, Refrigerator, Washer
Days on Site: 44
Exterior: Frame, Stucco
Fireplace: Custom, Kiva
Flooring: Carpet, Tile
Hot Tub: Yes
Laundry: Electric Dryer Hookup
Lot: Landscaped, Views
Lot Dimensions: 72 x 123 x 70 x 123
Parcel#: 102206230407940704
Parking: Attached, Finished Garage, Garage, Garage Door Opener
Parking Notes: Attached, Finished Garage, Garage, Garage Door Opener
Patio/Porch: Covered, Open, Patio
Sewer: Public Sewer
Spa: Yes
Utilities: Electricity Connected, Natural Gas Connected, Sewer Connected, Water Connected
Water: Public
Window: Double Pane Windows, Insulated Windows
Local Schools
High School: Eldorado
Middle School: Eisenhower
Elementary School: Georgia O Keeffe
Listed By / Shown By
Listed By
Agency Name: Talia Freedman and Co.
Agency Phone: (505) 263-7892
Shown By
Agent Name: J.P. Mora
Agent Phone: (505) 494-0319
Agency Title: Coldwell Banker Legacy

Estimate Your Payment
Estimated Payment
$ 2,155.45 per month $1,446.40 Principal & Interest $519.50 Property Tax $189.55 Homeowner's InsuranceChange Payment Information
Privacy Policy / DMCA Notice / ADA Accessibility


This site is hosted, designed and copyright
© 1994 - 2026 by
Delta Media Group, Inc. -- Patent Pending --
5813 Balsa Place Ne | MLS# 1110592
This single family home located at 5813 Balsa Place Ne, Albuquerque, NM 87111 is currently listed for sale with an asking price of $649,900. This property was built in 1992 and has 5 bedrooms and 3 full baths with 2696 sq. ft. Balsa Place Ne is located in the Repl Of Peppertree Subd subdivision. Search Repl Of Peppertree Subd real estate on jmora.cblegacy.com today.