
BEDS3
BATHS2 full
SQUARE FEET1,700
MLS#1113195
STATUSActive
PROPERTY TYPEResidential - Mobile Home
SUBDIVISIONVineyard
Property Description
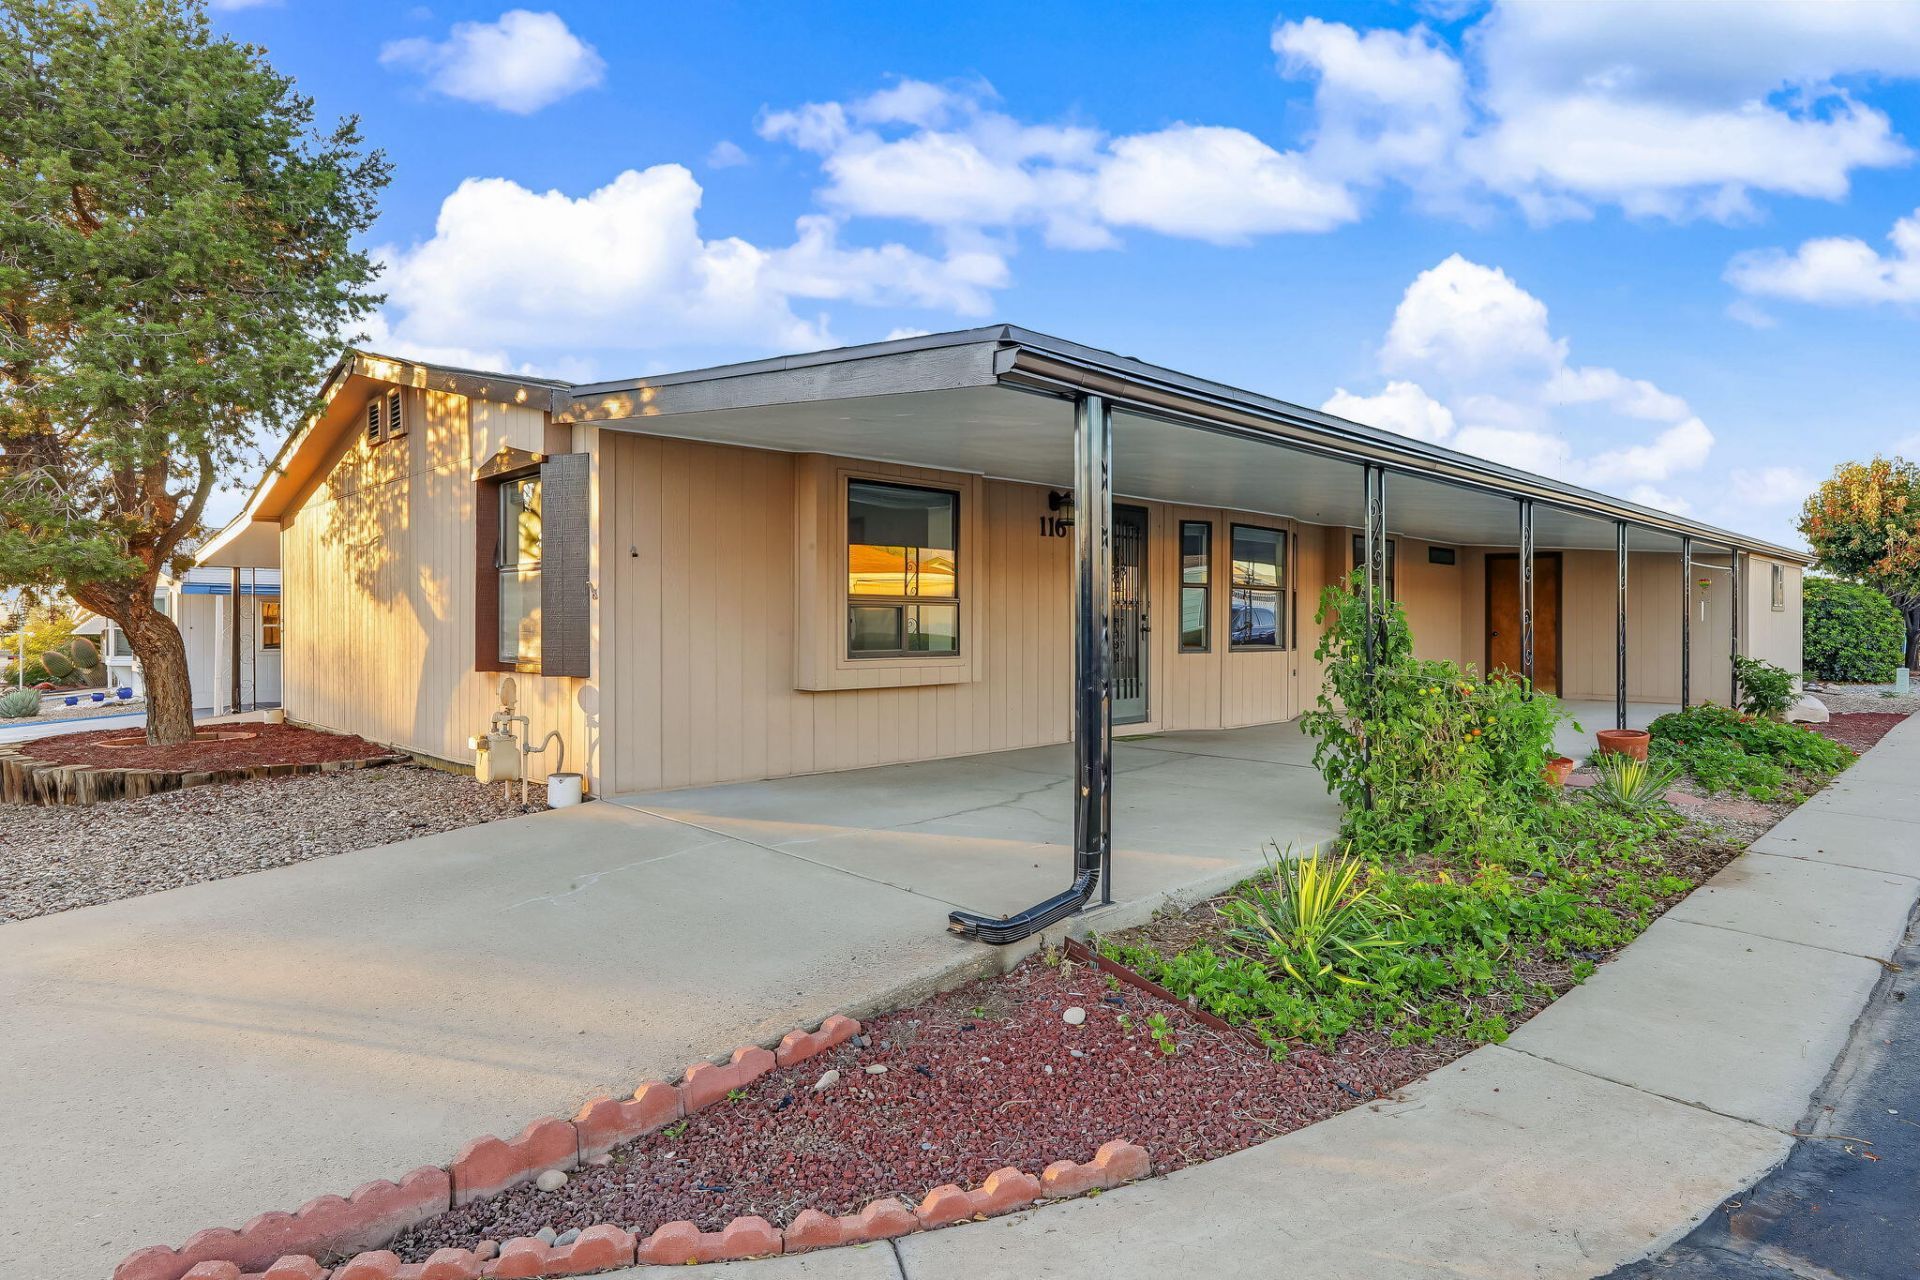
Move-in Corner Lot in a gated, 55+ community, with a view of the mountains from the kitchen window and front porch. Ground level access and car ports on both sides. Refrigerated air. 2x6 exterior walls provide extra insulation and quiet feel inside. Front and back covered patios.3 large bedrooms with big closets, and 3 large additional rooms that don't count towards the square footage. They are finished, painted, and 2 are accessible from inside the house. Could be used as a shop, sewing room, storage, etc.Newly painted and professionally cleaned. Quiet neighborhood features a community pool, and clubhouse. Flat places to walk, and very centralized location. The monthly fee is $615, which covers water, sewer, trash, and there are no property taxes. Only utilities are electric and gas.Corner lots are a rare commodity in this neighborhood.
Property Features
Property Type: Residential - Mobile Home
Cooling: Refrigerated
Fireplaces: 1
Heating: Central, Forced Air, Natural Gas
Home Style: Mobile Home, Ranch
Roof Type: Shingle
Stories: 1.0
Taxes: $0
Year Built: 1985
Amenities
Dual Sinks
High Ceilings
High Speed Internet
Main Level Primary
Skylights
Separate Shower
Utility Room
Feature Descriptions
Accessibility: None
Appliances: Built-In Electric Range, Dryer, Dishwasher, Refrigerator, Self Cleaning Oven, Washer
Community Features: Gated
Days on Site: 7
Exterior: Frame, Wood Siding
Fireplace: Glass Doors
Flooring: Carpet, Vinyl
HOA Fee: 634/ Monthly
Laundry: Gas Dryer Hookup
Lot: Corner Lot, Planned Unit Development
Parcel#: 421844
Patio/Porch: Covered, Patio
Pool: Community
Sewer: Public Sewer
Utilities: Cable Available, Electricity Connected, Natural Gas Connected, Phone Available, Sewer Connected, Water Connected
Water: Public
Window: Clad, Double Pane Windows, Insulated Windows, Metal, Skylight(s)
Local Schools
High School: Valley
Middle School: Taft
Elementary School: Mission Avenue
Listed By / Shown By
Listed By
Agency Name: Beyond Real-Estate
Agency Phone: (505) 456-2022
Shown By
Agent Name: J.P. Mora
Agent Phone: (505) 494-0319
Agency Title: Coldwell Banker Legacy

Estimate Your Payment
Estimated Payment
$ 475.76 per month $420.63 Principal & Interest $0.00 Property Tax (data not provided by mls) $55.13 Homeowner's InsuranceChange Payment Information
Privacy Policy / DMCA Notice / ADA Accessibility


This site is hosted, designed and copyright
© 1994 - 2026 by
Delta Media Group, Inc. -- Patent Pending --
6118 Edith Boulevard Ne, Unit UNIT 116 | MLS# 1113195
This single family home located at 6118 Edith Boulevard Ne, Unit UNIT 116, Albuquerque, NM 87107 is currently listed for sale with an asking price of $189,000. This property was built in 1985 and has 3 bedrooms and 2 full baths with 1700 sq. ft. Edith Boulevard Ne, Unit UNIT 116 is located in the Vineyard subdivision. Search Vineyard real estate on jmora.cblegacy.com today.