
BEDS3
BATHS2 full
SQUARE FEET2,157
MLS#1110318
STATUSActive
PROPERTY TYPEResidential - Single Family
SUBDIVISIONRedondo At Mariposa Phase 2
Property Description
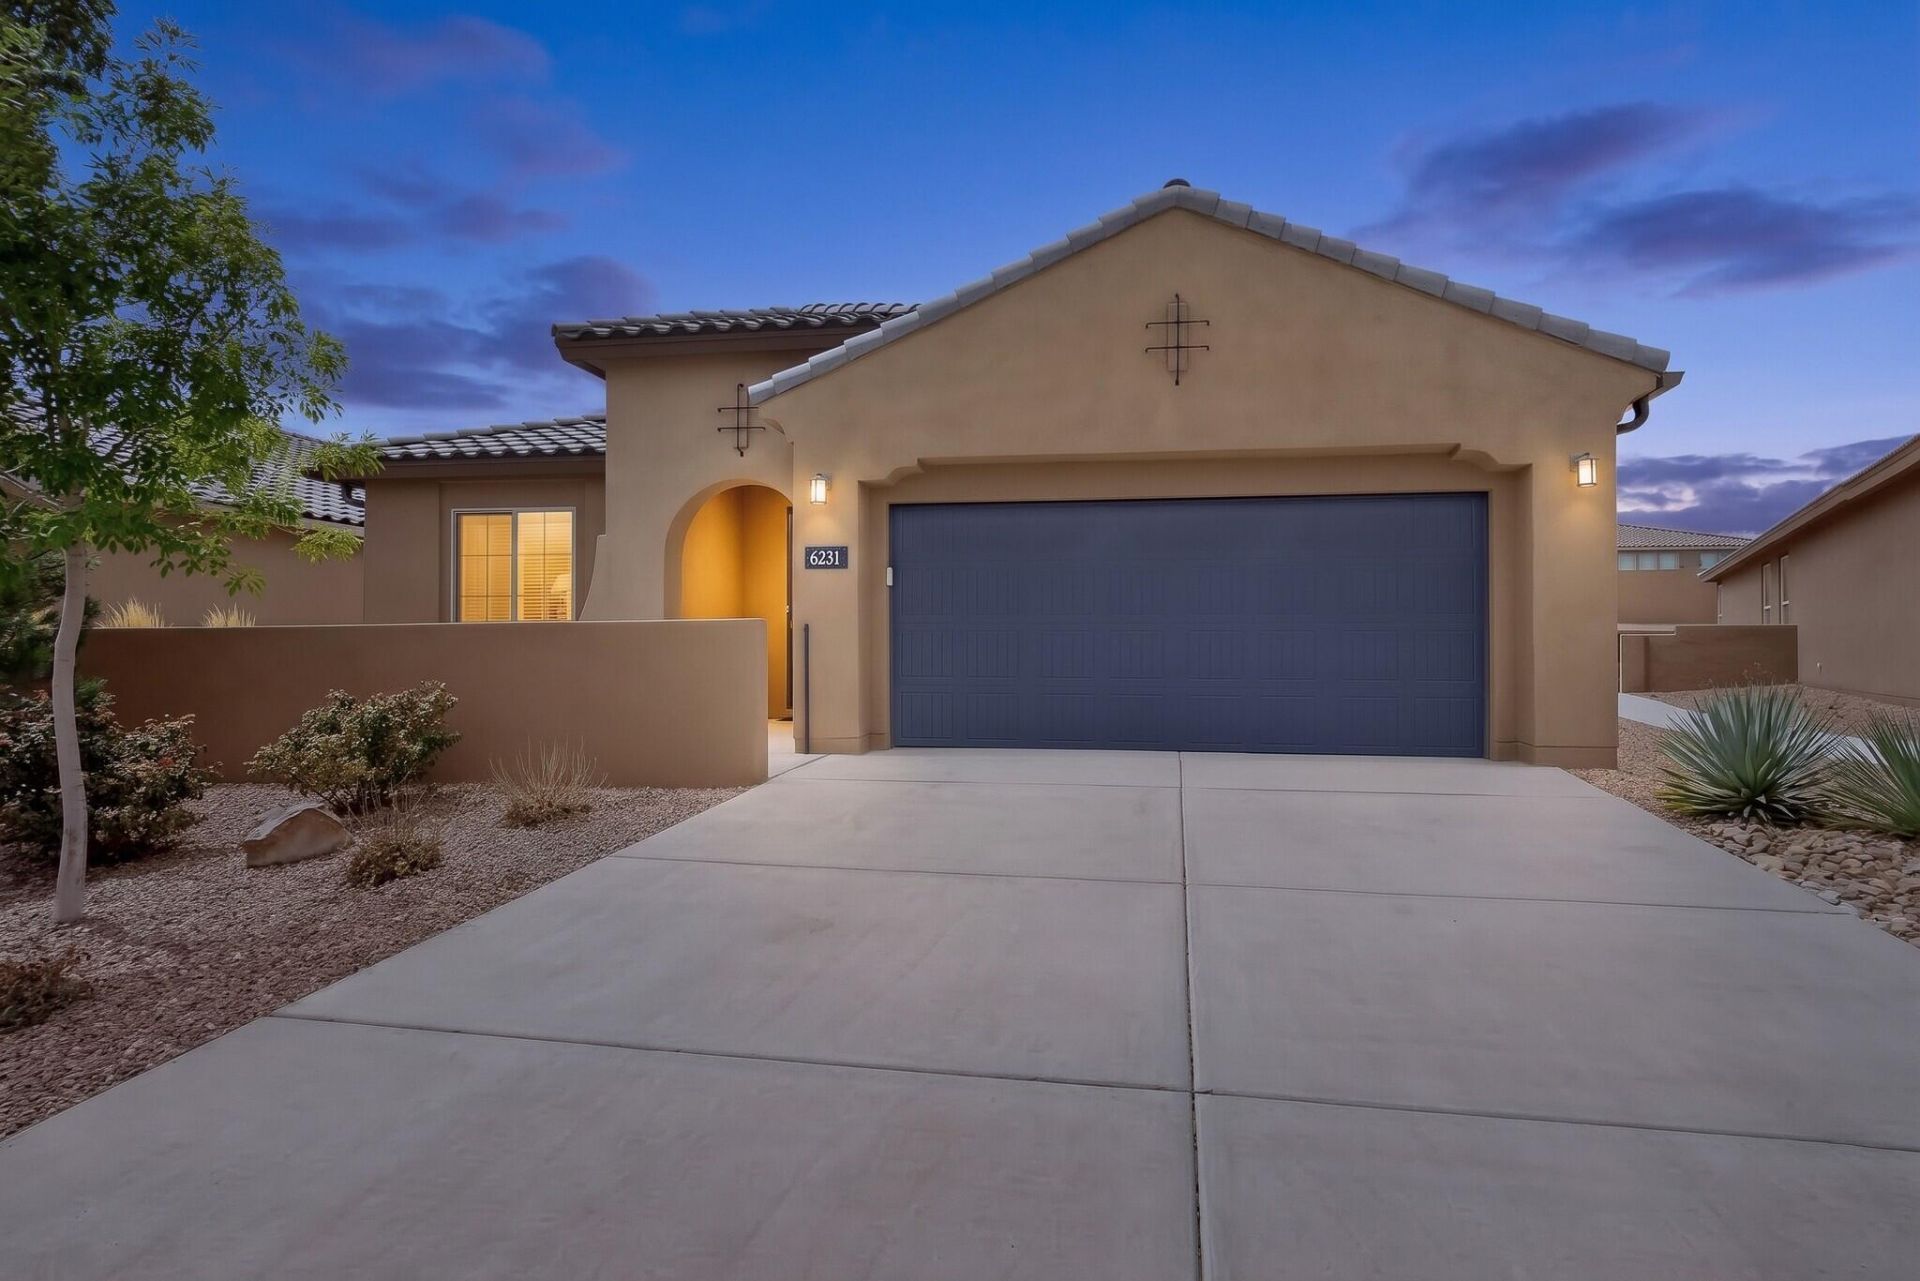
Gated community! This single level home features an office + a flex space making the interior both functional and separate! Walk in shower in the primary bathroom. Massive sliding doors reveal the landscaped backyard! Appliances convey including an EV charger, tankless water heater and Flow-Tech water treatment system! Enjoy a gated front porch with an open concept floorplan that is move in ready! The backyard is thoughtfully designed. Enjoy community pools, fitness center and trails to explore!
Property Features
Property Type: Residential - Single Family
Cooling: Refrigerated
Garage: 2 car attached
Heating: Central, Forced Air, Natural Gas
Home Style: Mediterranean, Ranch
Lot Size: 0.19 Acres
Roof Type: Pitched, Tile
Stories: 1.0
Taxes: $6,091
Year Built: 2021
Amenities
Breakfast Bar
Dual Sinks
Entrance Foyer
Great Room
High Speed Internet
Home Office
Kitchen Island
Living/Dining Room
Multiple Living Areas
Main Level Primary
Pantry
Roll In Shower
Shower Only
Separate Shower
Cable TV
Water Closet(s)
Walk-In Closet(s)
Private Yard
Feature Descriptions
Accessibility: Low Threshold Shower
Appliances: Built-In Gas Range, Dryer, Dishwasher, Disposal, Microwave, Refrigerator
Days on Site: 1
Exterior: Frame, Stucco
Fencing: Wall
Flooring: Carpet, Tile
HOA Fee: 555/ Quarterly
Laundry: Electric Dryer Hookup
Lot: Planned Unit Development
Parcel#: 1012077199034
Parking: Attached, Finished Garage, Garage
Parking Notes: Attached, Finished Garage, Garage
Patio/Porch: Covered, Patio
Pool: Community
Security: Smoke Detector(s)
Sewer: Public Sewer
Utilities: Electricity Connected, Natural Gas Connected, Sewer Connected, Water Connected
Water: Public
Window: Double Pane Windows, Insulated Windows, Low-Emissivity Windows, Vinyl
Local Schools
High School: V. Sue Cleveland
Middle School: Mountain View
Elementary School: Vista Grande
Listed By / Shown By
Listed By
Agency Name: #SoldBySkip
Agency Phone: (505) 750-2489
Shown By
Agent Name: J.P. Mora
Agent Phone: (505) 494-0319
Agency Title: Coldwell Banker Legacy

Estimate Your Payment
Estimated Payment
$ 1,627.75 per month $990.38 Principal & Interest $507.58 Property Tax $129.79 Homeowner's InsuranceChange Payment Information
Privacy Policy / DMCA Notice / ADA Accessibility


This site is hosted, designed and copyright
© 1994 - 2026 by
Delta Media Group, Inc. -- Patent Pending --
6231 Bryce Canyon Lane Ne | MLS# 1110318
This single family home located at 6231 Bryce Canyon Lane Ne, Rio Rancho, NM 87144 is currently listed for sale with an asking price of $445,000. This property was built in 2021 and has 3 bedrooms and 2 full baths with 2157 sq. ft. Bryce Canyon Lane Ne is located in the Redondo At Mariposa Phase 2 subdivision. Search Redondo At Mariposa Phase 2 real estate on jmora.cblegacy.com today.