
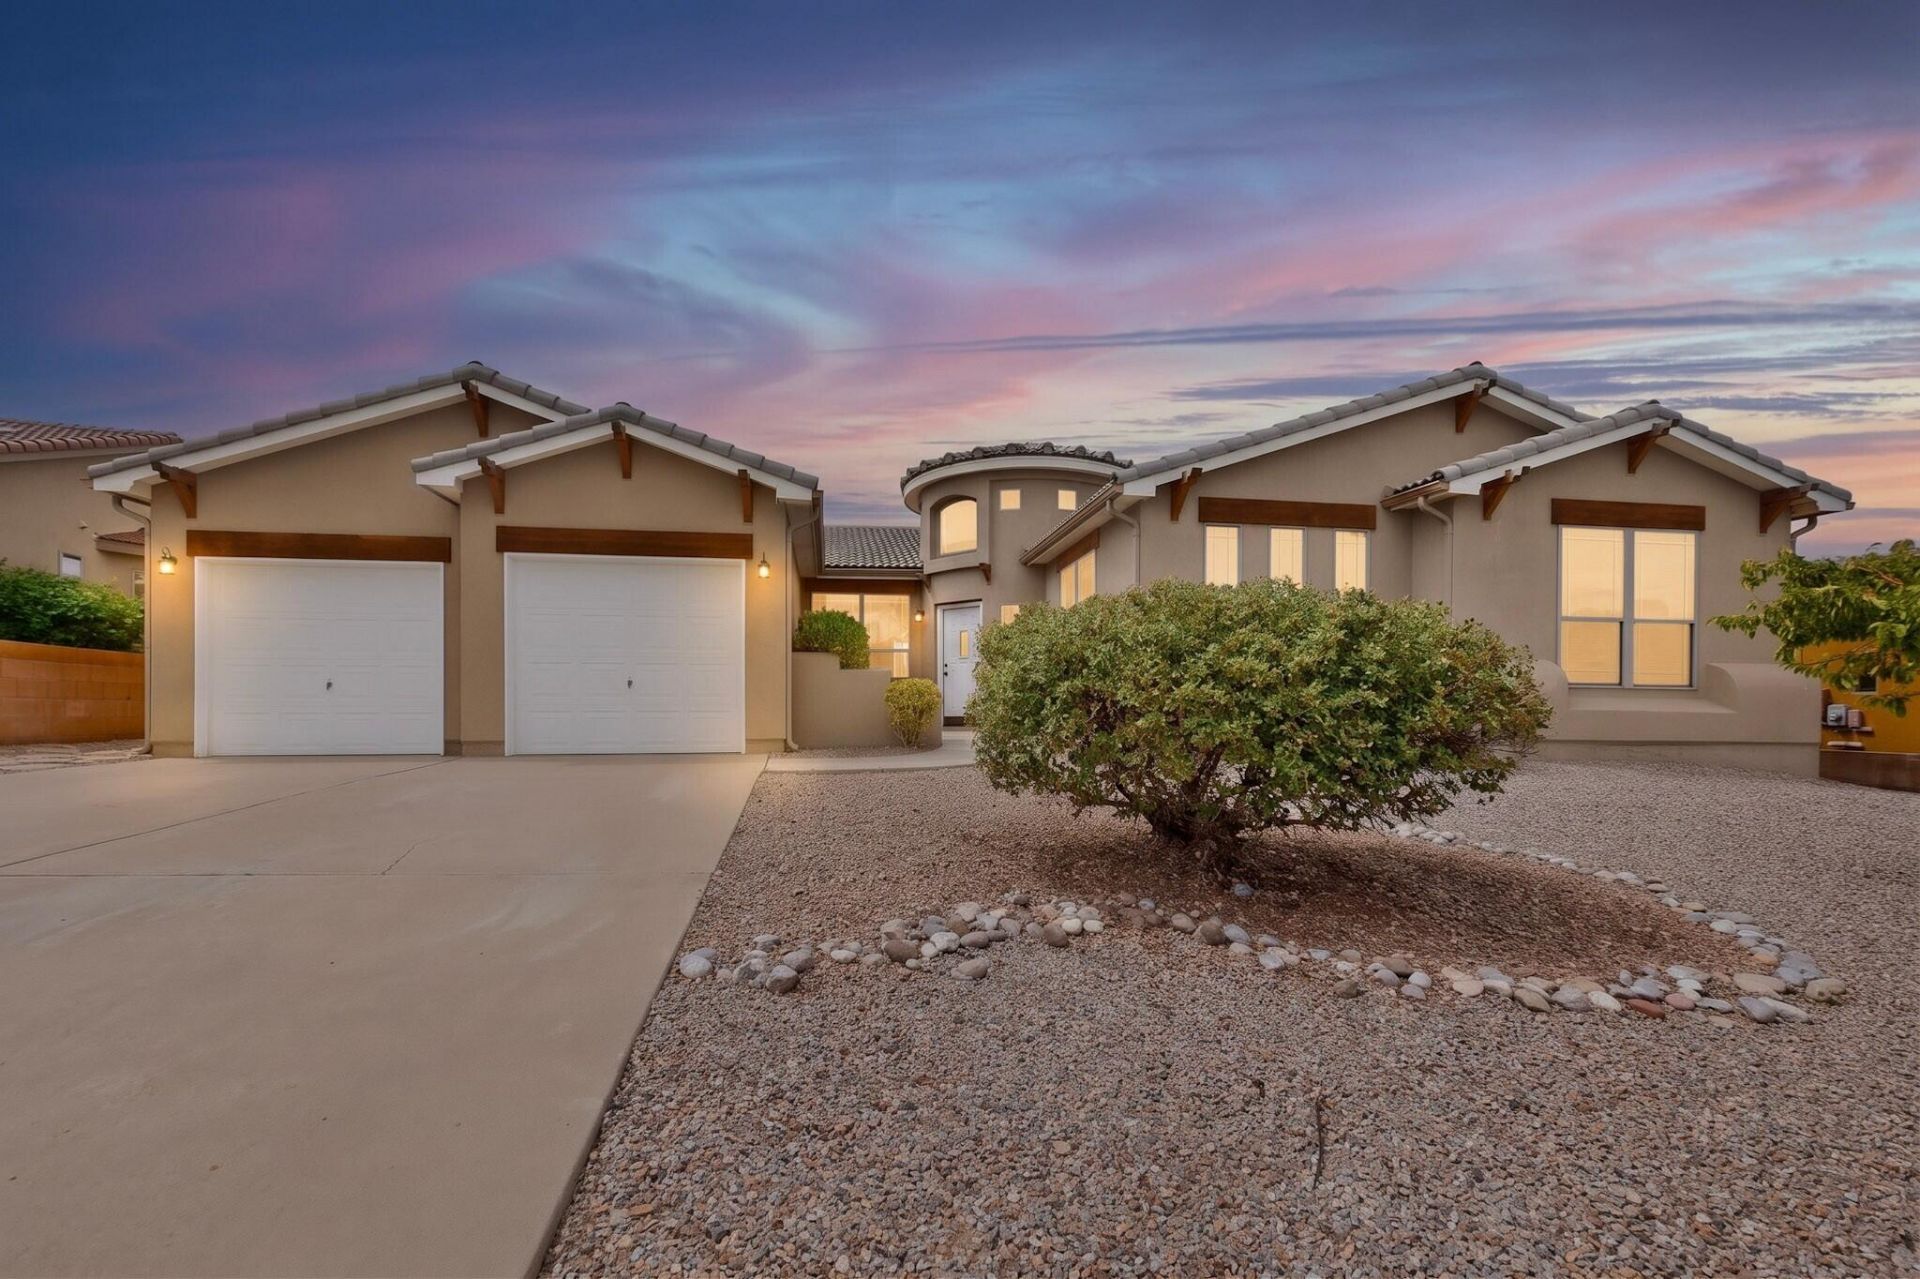
BEDS4
BATHS2 full 1 partial
SQUARE FEET3,178
MLS#1109525
STATUSActive
PROPERTY TYPEResidential - Single Family
SUBDIVISIONLos Pinons
Property Description
Poised for sophisticated living, this four-bedroom residence opens with a dramatic round foyer that sets an elegant tone. Hard flooring flows through the main living spaces, while a separate sitting room creates a refined retreat for conversation or quiet relaxation. The expansive kitchen showcases a substantial island and inviting breakfast nook, blending beauty with everyday function. The primary suite is the true showpiece, featuring a two-sided fireplace shared with the bath, plus a separate shower, soaking tub, and dual vanities. Luxurious details throughout make this home undeniably memorable. Request your private tour and experience its distinction firsthand.
Property Features
Property Type: Residential - Single Family
Cooling: Multi Units, Refrigerated
Fireplaces: 2
Garage: 2 car attached
Heating: Forced Air, Multiple Heating Units, Natural Gas
Lot Size: 0.19 Acres
Roof Type: Pitched, Tile
Stories: 1.0
Taxes: $6,241
Year Built: 2007
Amenities
Breakfast Bar
Breakfast Area
Bathtub
Ceiling Fan(s)
Separate/Formal Dining Room
Dual Sinks
Great Room
Garden Tub/Roman Tub
Kitchen Island
Living/Dining Room
Multiple Living Areas
Main Level Primary
Skylights
Soaking Tub
Separate Shower
Water Closet(s)
Walk-In Closet(s)
Courtyard
Private Yard
Feature Descriptions
Appliances: Dishwasher, Free-Standing Gas Range, Disposal, Microwave, Refrigerator
Days on Site: 14
Exterior: Frame, Stucco
Fencing: Wall
Fireplace: Gas Log
Flooring: Carpet, Tile
Formal Dining: Yes
Laundry: Washer Hookup, Electric Dryer Hookup, Gas Dryer Hookup
Parcel#: 1010071158205
Parking: Attached, Door-Multi, Garage, Two Car Garage, Garage Door Opener
Parking Notes: Attached, Door-Multi, Garage, Two Car Garage, Garage D
Patio/Porch: Covered, Patio
Sewer: Public Sewer
Utilities: Electricity Connected, Natural Gas Connected, Sewer Connected, Water Connected
Water: Public
Window: Thermal Windows, Skylight(s)
Listed By / Shown By
Listed By
Agency Name: Arete Real Estate LLC
Agency Phone: (505) 520-1234
Shown By
Agent Name: J.P. Mora
Agent Phone: (505) 494-0319
Agency Title: Coldwell Banker Legacy

Estimate Your Payment
Estimated Payment
$ 1,753.28 per month $1,090.31 Principal & Interest $520.08 Property Tax $142.89 Homeowner's InsuranceChange Payment Information
Privacy Policy / DMCA Notice / ADA Accessibility


This site is hosted, designed and copyright
© 1994 - 2026 by
Delta Media Group, Inc. -- Patent Pending --
857 Loma Pinon Loop Ne | MLS# 1109525
This single family home located at 857 Loma Pinon Loop Ne, Rio Rancho, NM 87144 is currently listed for sale with an asking price of $489,900. This property was built in 2007 and has 4 bedrooms and 2 full and 1 partial baths with 3178 sq. ft. Loma Pinon Loop Ne is located in the Los Pinons subdivision. Search Los Pinons real estate on jmora.cblegacy.com today.